





Retrofitting Modern Heating Solutions into Mid-Century Perry Hall Homes

The Challenge of Upgrading Aging Heating Systems in Post-WWII Homes
Your older furnace is struggling to keep the house warm, but the thought of tearing open your pristine plaster ceilings just to run new ductwork is stopping you from upgrading. Retrofitting modern heating solutions into mid-century Perry Hall homes requires overcoming significant structural hurdles that standard suburban houses simply do not have. As the temperature begins to drop, that hesitation turns into an urgent problem. At Green Comfort Systems, we see this exact scenario play out every fall across Rosedale and Perry Hall. Homeowners are often forced to choose between settling for highly invasive construction that ruins their home's architectural integrity or shivering through another drafty winter with a failing system. If you are looking for modern heating solutions that respect your architecture, exploring a ductless mini-split installation is often the smartest first step.
The post-WWII housing boom left a beautiful architectural legacy across the region, but these properties were not designed with modern, high-efficiency HVAC equipment in mind. During the pre-heating season (September fall-prep), many residents in Perry Hall mid-century neighborhoods discover that standard forced-air upgrades will require dropping ceilings, boxing in corners, or trenching through concrete floors. Fortunately, modern heating technology has evolved. High-performance alternatives exist that deliver exceptional winter warmth without requiring you to tear your historic home down to the studs.
Understanding Structural Barriers in Local Mid-Century Architecture
To understand why standard ducted retrofits are exceptionally difficult in this specific style of home, you have to look at how they were built. Our technicians at Green Comfort Systems frequently encounter properties constructed between 1945 and 1969 that prioritized sleek, low-profile aesthetics over utility space. Furthermore, these properties often lack modern R-value insulation standards, meaning they require robust heating loads to stay comfortable. When you combine a high heating demand with zero space to hide bulky equipment, traditional installations become a logistical nightmare.
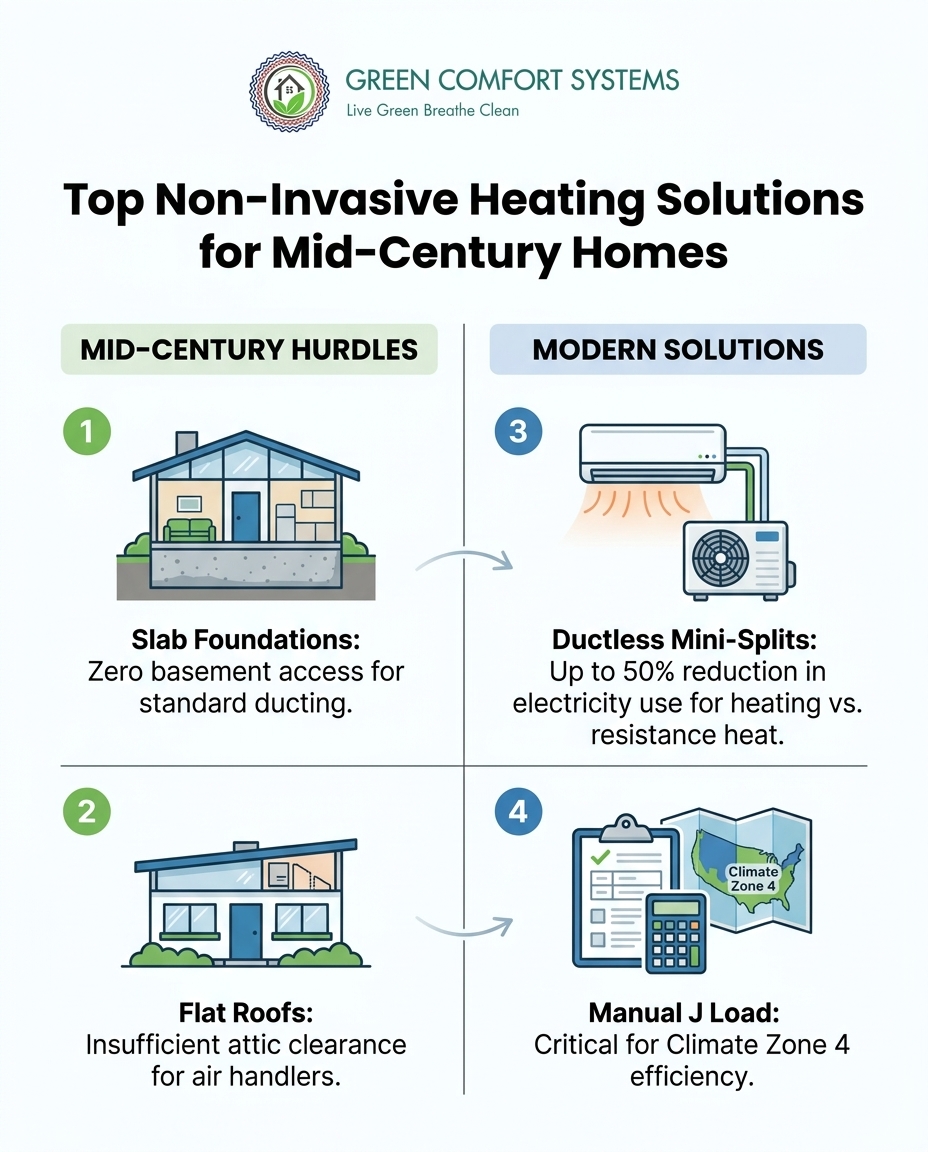
The Problem with Slab Foundations
Many local mid-century properties are built on slab-on-grade foundations. While this design choice keeps the home's profile low to the ground, it eliminates the traditional basement or crawlspace access that our HVAC technicians typically rely on for lower-level duct routing.
• Zero under-floor access: Without a crawlspace, you cannot run standard floor registers or conceal return air ducts beneath the living space.
• Severe thermal bridging: Concrete slabs act as a thermal bridge, actively drawing heat out of the floor and radiating the cold ground temperature directly into your living room.
• Invasive trenching requirements: Forcing a traditional ducted system into a slab home often requires jackhammering the foundation or building false floors, both of which are highly disruptive and costly.
Flat Roofs and Restricted Attic Space
The other defining feature of mid-century architecture is the flat or low-pitch roof. While visually striking, these rooflines severely restrict attic space, leaving nowhere to hide bulky air handlers or upper-level ducting.
• Insufficient clearance: Modern flexible ductwork requires significant vertical clearance to maintain proper airflow without being crushed or kinked. Low-pitch roofs simply do not offer this space.
• Structural compromise: Modifying ceiling joists to force equipment into a tight attic can risk the structural integrity of the roof deck.
• Increased heat loss: Flat roofs are notoriously difficult to insulate properly. Placing heating ducts in these unconditioned, freezing spaces leads to massive efficiency losses before the warm air ever reaches your living room.
• Foundation Type — Standard Home Reality: Deep basement for equipment and main trunk lines. — Mid-Century Home Challenge: Slab-on-grade with zero space for floor registers.
• Roof Design — Standard Home Reality: High-pitch gable roof with ample attic clearance. — Mid-Century Home Challenge: Flat or low-pitch roof, leaving no room for air handlers.
• Insulation Levels — Standard Home Reality: Modern R-value standards built into deep wall cavities. — Mid-Century Home Challenge: Shallow wall cavities with minimal original insulation.
Why Traditional Ducted Systems Often Fall Short
When homeowners attempt to force traditional ducted systems into homes not designed for them, the results are rarely ideal. The invasive nature of these retrofits often means sacrificing the very architectural details that make mid-century homes special. Dropped ceilings obscure original floor-to-ceiling windows, and boxed-in corners disrupt the clean, minimalist lines characteristic of the era.
Beyond the aesthetic damage, the technical execution of custom ductwork routing in tight, unforgiving historic spaces is fraught with efficiency problems. When ducts are squeezed into unconditioned spaces or crushed to fit into shallow soffits, the system's static pressure skyrockets. This forces the blower motor to work twice as hard, leading to premature equipment failure and skyrocketing utility bills. Furthermore, improperly sized ducts cannot deliver the correct volume of warm air, leaving certain rooms freezing while others swelter.
During a recent spring consultation, our team at Green Comfort Systems met with a local homeowner who needed a comprehensive HVAC installation but wanted to avoid tearing into their walls or dropping their ceilings. After discussing the available options and the severe limitations of their property's architecture, we decided to bypass traditional ducting entirely. Our installation crew successfully put in a new ductless mini-split heat pump system, delivering the necessary comfort quietly and efficiently, all without the invasive demolition that a forced-air system would have required.
Meeting Maryland's Climate Zone 4 Heating Demands
Upgrading your heating system isn't just about fitting equipment into a tight space; it is about ensuring that equipment can handle the regional climate realities. Maryland sits in Climate Zone 4, a region known for robust winter heating needs that heavily tax older, drafty construction. With Central Maryland winters regularly bringing sharp temperature drops and biting winds, the insulation flaws of post-WWII homes are quickly exposed.
To combat this, strict regulatory and calculation standards must be met. The most critical of these that our experts rely on is the Manual J heating load calculation. This specific engineering calculation determines exactly how much heating capacity a home requires based on its unique thermal characteristics.
• Accounting for thermal bridging: A proper Manual J calculation for a slab-on-grade home must account for the high thermal bridging that exacerbates heat loss during deep freezes.
• Sizing for drafty construction: Mid-century homes often feature large, single-pane glass windows and uninsulated masonry walls. The heating system must be sized to overcome this rapid heat loss without short-cycling.
• Consistent output requirements: Selecting equipment that provides consistent, reliable output even when outdoor temperatures plummet into the teens is critical for maintaining indoor safety and comfort.
When these calculations are ignored in favor of a "rule of thumb" approach, homeowners end up with oversized units that constantly turn on and off, or undersized units that run non-stop but never actually warm the house.
The Ductless Advantage: Non-Invasive Efficiency
For homes facing the structural constraints of slab foundations and flat roofs, ductless technology is the ultimate problem-solver. Ductless mini-split heat pumps bypass the need for attic or basement access entirely. Instead of pushing air through massive sheet metal trunks, these systems utilize small, flexible refrigerant lines that require only a three-inch hole through an exterior wall. This allows you to deliver targeted, high-efficiency heat directly to the living space.
One of the most significant benefits of this technology is the ability to create multi-zone heating. Because older homes are notoriously drafty, certain rooms always feel colder than others. Multi-zone systems allow you to customize the comfort in each specific area, sending more heat to the drafty living room with the large windows, and less heat to an insulated interior bedroom. According to U.S. Department of Energy (DOE) standards, upgrading to these systems can result in a significant reduction in electricity use—up to 50% compared to traditional electric resistance heating.
At Green Comfort Systems, we bring specialized, hands-on expertise in adapting eco-friendly, non-invasive HVAC solutions specifically for older Baltimore County properties, ensuring you get modern comfort without requiring aesthetic teardowns.
Preserving the Mid-Century Aesthetic
Maintaining the visual appeal of your home is just as important as upgrading its efficiency. In our experience, ductless systems excel in aesthetic preservation:
• Avoiding dropped ceilings: Because there is no ductwork, your original ceiling heights remain untouched.
• Strategic placement: Low-profile wall units, sleek floor cassettes, or recessed ceiling cassettes can be painted or positioned to blend seamlessly into the room's design.
• Minimal exterior footprint: Modern inverter-driven condenser units are compact and whisper-quiet, easily hidden behind landscaping rather than dominating your backyard.
Timing Your Pre-Winter HVAC Upgrade
The transition from summer to fall is the most critical window for evaluating your home's heating infrastructure. Waiting until the first freezing night to discover your old furnace has failed puts you at the mercy of emergency scheduling and depleted equipment inventory. Proactive homeowners use the pre-heating season (September fall-prep) to evaluate their systems calmly and strategically.
We always recommend scheduling retrofits before the first late-October frost ensures uninterrupted comfort. This early fall window is particularly important when choosing mini splits for historic Baltimore County properties, as the consultation and design phase for custom architectural solutions takes time. You want the installation completed while the weather is still mild.
The Pre-Winter Upgrade Checklist:
1. Evaluate current performance: Note which rooms were freezing last winter and which rooms overheated.
2. Schedule a structural assessment: Have a professional evaluate your slab or attic space to confirm your retrofit options.
3. Explore financial incentives: Exploring generic federal tax credits or utility incentives for high-efficiency heat pumps is best done before peak winter demand, allowing you time to review qualifying models. Always consult your tax professional to confirm current program details.
4. Book the installation: Secure your spot on our fall schedule before the first major cold snap floods local contractors with emergency calls.
Frequently Asked Questions About Older Home Heating Retrofits
What is the best heating system for a house with no ductwork?
The short answer is a ductless mini-split heat pump. These systems deliver warm air directly into individual rooms without requiring any ductwork, making them perfect for older homes. They utilize small refrigerant lines that run through exterior walls, preserving your home's architecture while providing high-efficiency comfort.
How do you heat a house with a slab foundation efficiently?
Heating a slab-on-grade home efficiently requires bypassing the floor entirely. Because you cannot install floor registers, wall-mounted ductless units or high-wall air handlers are the most effective solution. These systems push warm air down into the living space, countering the thermal bridging effect of the cold concrete slab.
Can you put central air and heat in a mid-century modern house?
Yes, but traditional ducted central systems are often highly invasive due to flat roofs and slab foundations. To achieve central comfort without destroying the home's aesthetic, our team recommends multi-zone ductless systems or high-velocity mini-duct systems as the preferred methods. They provide whole-home heating and cooling without requiring dropped ceilings.
Are ductless mini splits good for older, poorly insulated homes?
Absolutely. Ductless mini-splits are exceptionally good for older homes because they allow for zoned temperature control. If one side of your house is drafty and poorly insulated, you can set that specific zone's unit to run longer and warmer without overheating the rest of the house, wasting energy, or relying on inefficient space heaters.
How long does a non-invasive heating retrofit take?
A standard non-invasive heating retrofit, such as installing a multi-zone ductless system, typically takes our technicians one to three days. Because there is no major demolition, drywall repair, or custom sheet metal fabrication required, the process is significantly faster and cleaner than a traditional forced-air installation.
What are the electrical requirements for upgrading to a heat pump in an older home?
Most modern heat pumps require a dedicated 220-volt circuit. Older mid-century homes often still have original 100-amp electrical panels that may be full or outdated. During your initial consultation, our technicians will evaluate your electrical panel to determine if a heavy-up or panel upgrade is required to safely support the new high-efficiency heating equipment.
Secure Your Home's Winter Comfort with Expert Local Solutions
You do not have to compromise the unique architecture of your Perry Hall mid-century neighborhoods home just to stay warm this winter. While slab foundations and flat roofs present real structural barriers to traditional ductwork, modern ductless technology provides a highly efficient, non-invasive alternative. By taking a clear, architecturally aware approach to local heating upgrades, you can preserve your home's clean lines while significantly reducing your winter energy consumption. Do not wait for the first deep freeze to expose the flaws in your aging system. Schedule a professional inspection and consultation with Green Comfort Systems today to explore the specific retrofit options available for your property, and secure your family's comfort before the winter weather arrives.
Book Expert Service Or Contact Us
Other Blogs


Get Financing Today
Get the comfort you deserve, without the financial stress.

Latest Blogs
Retrofitting Modern Heating Solutions into Mid-Century Perry Hall Homes
The Danger of Closing Vents in Unused Rooms During the Rosedale Heating Season

Understanding Your Heat Pump's Defrost Cycle During Early Frosts in Maryland
