





Why Your Rosedale Home's Addition Is Always Colder Than the Rest of the House

That Familiar September Chill: When the Main House is Warm but the Addition is Freezing
You step out of your perfectly comfortable living room to grab a book from the expanded family room, and it feels like you have crossed into a completely different climate zone. Understanding exactly why your Rosedale home's addition is always colder than the rest of the house comes down to a few very specific mechanical and structural realities. It is a frustrating experience that many homeowners brush off during the summer, but as the seasons change, that temperature imbalance becomes impossible to ignore.
During the early fall transition, September nights in the Baltimore and Rosedale area regularly drop into the mid-to-low 50s. This rapid weather shift quickly exposes unheated additions, making them noticeably uncomfortable even when the main house feels perfectly fine. The central heating system is barely running because the main thermostat is satisfied, leaving the furthest reaches of your home sitting in a pocket of cold, stagnant air. This is not just a quirky feature of an older home; it is a measurable mechanical issue rooted in how air moves through your ductwork. Resolving this imbalance requires looking beyond the thermostat and understanding the physics of your home's airflow.
If you are tired of abandoning parts of your home for half the year, reaching out for professional home heating services can help you properly diagnose the underlying distribution problem before the deep winter freeze arrives.
The Physics of Airflow: Understanding CFM Drop-Off
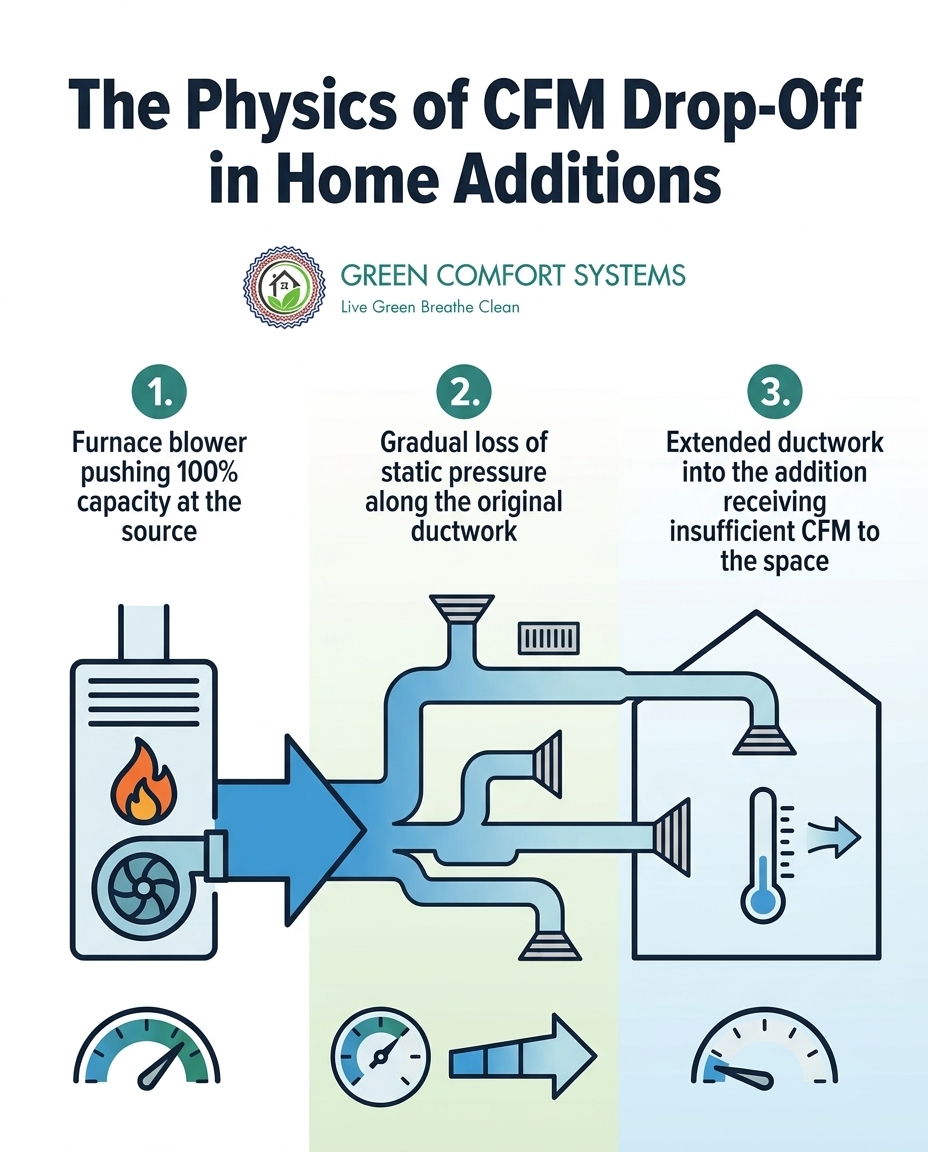
To understand why your sunroom or extended living space feels like an icebox, you have to look at how air travels. Heating a home is not just about producing warmth; it is about delivering that warmth to specific destinations. The volume of air your central system can move is measured in CFM, or Cubic Feet per Minute. Your furnace blower is rated to push a very specific CFM to properly condition your home. However, that air does not travel through your ductwork without resistance.
The friction factor: As air moves from the central blower through the main trunk line and down the branch ducts, it constantly rubs against the metal or fiberglass walls of the ductwork. Every foot of pipe, every elbow joint, and every register creates friction. This friction causes a gradual loss of static pressure. By the time the air reaches the furthest points of the house, the pressure has dropped significantly.
When a home addition is built, contractors often try to cut costs by simply tapping into the existing ductwork and running a new branch line out to the new room. This creates a severe CFM drop-off at the end of duct runs. The system simply does not have the static pressure left to push a meaningful volume of warm air into that new, distant space. While homeowners often blame poor insulation or drafty windows for a freezing addition, the root cause is usually a profound lack of adequate CFM reaching the room.
The Original Blueprint: Why Your Furnace Wasn't Designed for the Extra Space
A central heating system is not a one-size-fits-all appliance. When your home was originally built, the HVAC system was carefully engineered to match the exact square footage, layout, and thermal properties of that specific footprint. Adding a room fundamentally changes the heating requirements of the house, pushing the original equipment beyond its physical limits.
Proper HVAC sizing relies on strict load calculations, known in the industry as ACCA Manual J and Manual D standards. Here is how that engineering process works and why it matters for your addition:
1. Evaluating the thermal envelope: A Manual J calculation measures how much heat your home loses in the winter. It accounts for the original square footage, ceiling heights, window types, insulation levels, and even the direction the house faces.
2. Sizing the equipment: Based on that exact heat loss calculation, a furnace is selected that produces just enough BTUs (British Thermal Units) to replace the lost heat. There is no "extra" capacity built in for future room additions.
3. Designing the distribution: A Manual D calculation dictates the exact size, length, and layout of the ductwork required to deliver the right amount of air to each original room.
A typical pattern we see is homeowners assuming that if they just upgrade to a larger furnace, the addition will finally get warm. Unfortunately, pushing more air from a larger blower into undersized, original ductwork is like trying to force a firehose volume of water through a garden hose. It creates loud, whistling vents, short-cycles the equipment, and still fails to heat the addition. Solving this requires deep diagnostic expertise. A true professional relies on Manual J and Manual D standards to address the root engineering problem, rather than just guessing and trying to sell you a larger furnace you do not actually need.
The Thermostat Trap and the Danger of Quick Fixes
When faced with a freezing room extension, most people intuitively walk over to the hallway thermostat and crank the temperature up by five or six degrees. This creates a deeply frustrating cycle. Because the thermostat is located in the main part of the house, it registers the ambient temperature of the hallway. The main house quickly overheats, becoming uncomfortably stuffy, while the addition barely registers a one-degree difference.
Understanding how thermostat placement affects heating is critical. The sensor only knows the temperature of the air immediately surrounding it. If the ductwork cannot deliver warm air to the addition, the thermostat will never know that room is cold.
Frustrated by this imbalance, homeowners often turn to dangerous or damaging quick fixes. Relying permanently on inefficient space heaters is one of the most common band-aids. While fine for temporary use, running a 1,500-watt space heater constantly poses severe fire safety risks, overloads household electrical circuits, and drives up winter energy bills exponentially. A space heater is a reaction to a symptom, not a cure for the underlying airflow failure.
Why Closing Vents Damages Your System
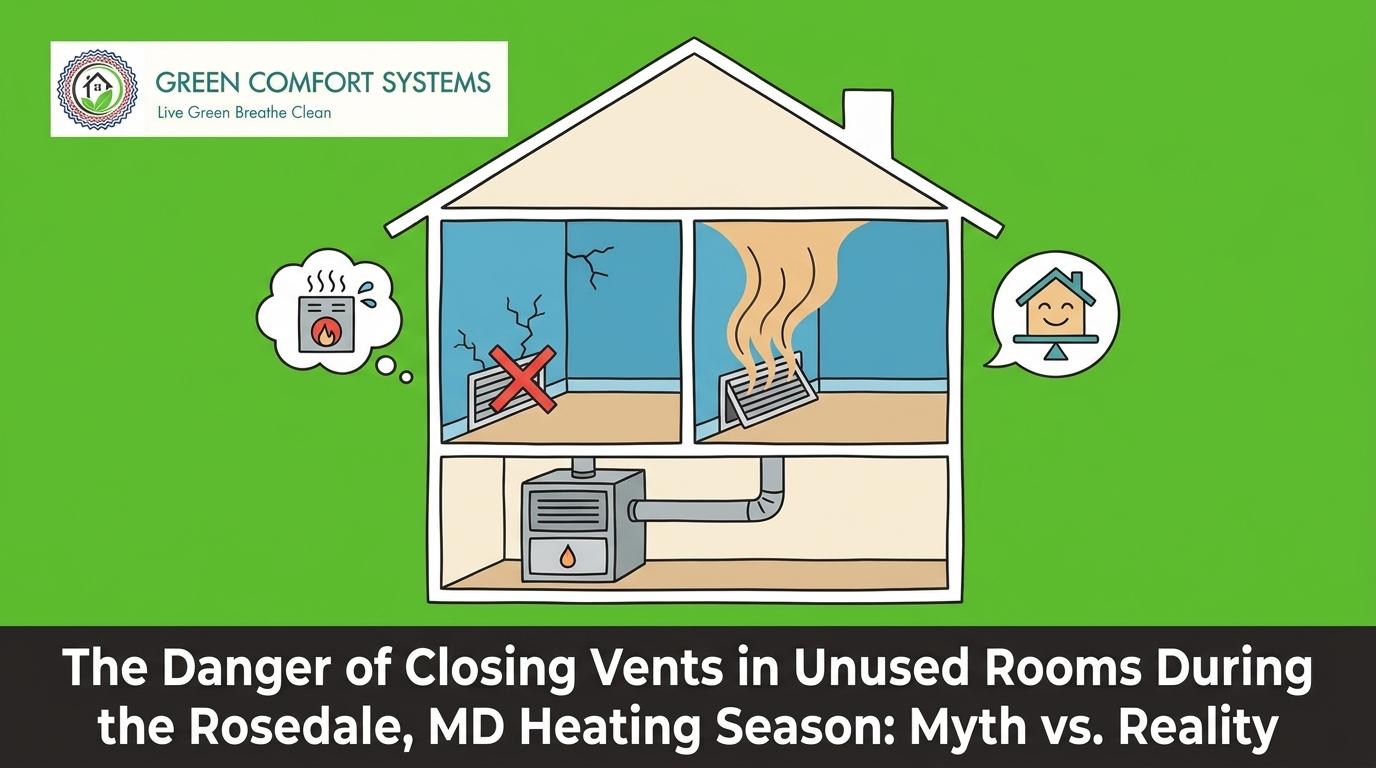
Another frequent DIY attempt is walking through the house and closing the supply vents in guest bedrooms, bathrooms, and even the kitchen, hoping to "force" all the warm air into the cold addition. This is one of the most damaging things you can do to a modern central heating system.
• Spikes static pressure: Your blower motor is designed to push air against a specific amount of resistance. Closing vents acts like a roadblock, increasing static pressure far beyond the system's design limits.
• Destroys blower motors: Modern ECM (electronically commutated motors) will automatically ramp up their speed to try and overcome this artificial resistance, running at maximum capacity until they overheat and burn out prematurely.
• Risks cracked heat exchangers: With vents closed, there is not enough airflow moving over the furnace heat exchanger to carry the heat away. The furnace can overheat, tripping high-limit safety switches or, worse, cracking the heat exchanger and risking carbon monoxide exposure.
• Fails to solve the problem: Despite all this damage, closing vents rarely increases the CFM at the end of a long duct run enough to actually warm the addition. The air simply leaks out of the duct seams under the increased pressure.
Targeted Solutions: Ductwork Modifications vs. Ductless Systems
Once you rule out space heaters and closing vents, you are left with professional, permanent solutions. Heating a home addition effectively requires addressing the distribution failure. During a winter tune-up, one local homeowner scheduled a diagnostic visit because their system was struggling to keep the house even. The technician arrived on time, thoroughly assessed the system, and explained all planned maintenance. The evaluation revealed that their existing ductwork simply couldn't push enough air to the home's extension, leading to a discussion about targeted solutions. There are generally two professional paths forward: modifying the existing ductwork or installing a dedicated system.
• Ductwork Modification — How It Works: Resizing trunk lines, adding dedicated return vents, and installing dampers to rebalance airflow. — Best Application: Only viable if the main furnace has excess capacity and the addition is very close to the central blower. — Drawbacks: Highly invasive, requires opening walls/ceilings, and often impossible if the main furnace is already maxed out.
• Ductless Mini-Splits — How It Works: Installs an independent air handler directly in the addition, connected to an outdoor heat pump compressor. — Best Application: Ideal for sunrooms, over-garage bedrooms, and any addition where extending ductwork is physically impossible or cost-prohibitive. — Drawbacks: Requires dedicated wall space for the indoor unit and an outdoor footprint for the compressor.
If your current furnace is relatively new and a professional load calculation proves it has the extra BTU capacity, comprehensive ductwork evaluation and repair might be an option. This involves tearing out the undersized branch lines and running larger, properly sealed ducts to the addition. However, in the vast majority of retrofitted additions, the original furnace is already operating at maximum capacity.
This is where dedicated ductless systems shine. By bypassing the central ductwork entirely, you eliminate the CFM drop-off problem. Furthermore, high-efficiency heat pumps often qualify for general energy rebates or federal tax credits, making them an increasingly attractive long-term investment. Always advise checking with a tax professional or your local utility provider to see what current incentive programs might apply to your installation.
Why Ductless Mini-Splits Are the Ultimate Fix for Rosedale Home Additions
For most homeowners struggling with a freezing room extension, ductless technology is the definitive answer. Rather than fighting against the physics of your original central system, a mini-split provides independent, targeted climate control exactly where you need it. This solves the CFM drop-off problem entirely because the air handler is mounted directly inside the addition, circulating air locally rather than trying to push it through forty feet of winding pipe.
Here is why so many Rosedale MD homeowners choose ductless systems for their additions:
• Non-invasive installation: There is no need to tear up drywall, drop ceilings, or sacrifice closet space to run bulky metal ductwork. The indoor and outdoor units are connected by a small conduit that requires only a three-inch hole through the exterior wall.
• Exceptional energy efficiency: Mini-splits utilize inverter-driven compressors that ramp up and down smoothly, using only the exact amount of electricity needed to maintain the temperature. You are only paying to heat the space you are actively using.
• Independent temperature control: Because the addition has its own thermostat, you can keep the sunroom at a cozy 72 degrees while the rest of the main house stays at a cooler, energy-saving 68 degrees.
• Year-round comfort (dual benefit): A mini-split heat pump doesn't just solve your winter freezing problem; it provides robust, dedicated cooling during the humid Maryland summers, ensuring the addition is comfortable 365 days a year.
By installing ductless mini-split systems, you completely decouple the addition from the main home's HVAC limitations, ensuring reliable, whisper-quiet comfort regardless of what the central thermostat says.
Frequently Asked Questions About Heating Home Additions
Why is my room extension so cold compared to the rest of the house?
Your room extension is cold because the central blower cannot push enough air (CFM) through the long duct run to reach the space. As air travels through the original ductwork, it loses static pressure due to friction. By the time it reaches the addition, there is simply not enough volume or force left to properly warm the room.
Does a room addition need its own HVAC system?
In most cases, yes, a room addition benefits greatly from its own dedicated HVAC system. The home's original furnace and ductwork were engineered specifically for the original square footage. Adding an independent system, like a mini-split, bypasses the limitations of the central unit and provides reliable, targeted comfort.
How do you properly heat an addition on a house?
The most effective way to heat an addition is by installing a ductless mini-split heat pump. This avoids the invasive process of tearing open walls to modify existing ductwork. A mini-split provides highly efficient, independent temperature control directly to the new space without overloading your main furnace.
Can I just add a bigger furnace to heat my new addition?
No, simply installing a larger furnace will not fix the problem if the existing ductwork is undersized. Forcing more air through narrow, restrictive ducts increases static pressure, causes loud airflow noise, and can damage the new equipment through short-cycling. The ductwork itself is usually the bottleneck.
Will closing vents in unused rooms push more heat to my addition?
Closing vents will not push meaningful heat to your addition and will actively damage your HVAC system. It creates a severe spike in static pressure that can burn out your blower motor or cause the furnace heat exchanger to overheat and crack. Central systems are designed to operate with all vents open and unobstructed.
Are ductless mini-splits effective for Maryland winters?
Yes, modern ductless mini-splits are highly effective for Maryland winters. Advanced cold-climate heat pump technology allows these systems to extract heat from the outside air and keep your addition perfectly warm, even when outdoor temperatures drop well below freezing.
Restore Comfort to Your Addition Before Winter Arrives
A freezing room extension is not a permanent flaw in your home; it is a solvable airflow and engineering problem. You do not have to spend another season avoiding your favorite spaces or running up your electric bill with dangerous space heaters. By understanding the limitations of your original ductwork and exploring targeted solutions like mini-splits, you can finally reclaim your entire floor plan. Before the deep winter weather hits, schedule a professional diagnostic to evaluate your system. Talk to a local expert about exactly why your Rosedale home's addition is always colder than the rest of the house, and let them design a permanent, energy-efficient solution that keeps you comfortable all year long.
Book Expert Service Or Contact Us
Other Blogs


Get Financing Today
Get the comfort you deserve, without the financial stress.

Latest Blogs

Why Your Rosedale Home's Addition Is Always Colder Than the Rest of the House

Retrofitting Modern Heating Solutions into Mid-Century Perry Hall Homes
The Danger of Closing Vents in Unused Rooms During the Rosedale Heating Season
