





How Proper Air Balancing Fixes Hot and Cold Spots in Two-Story Maryland Homes

The Frustration of Uneven Temperatures in Multi-Level Homes
Your downstairs living room is perfectly cozy, but if you are researching how proper air balancing fixes hot and cold spots in two-story Maryland homes because your upstairs bedrooms feel like an icebox, you already know the daily frustration. It is a familiar and uncomfortable scenario that our technicians at Green Comfort Systems see playing out in multi-level houses across Rosedale MD every winter. The furnace runs constantly, the main floor feels great, yet the moment you walk up the stairs, the temperature drops significantly. You are left sleeping under heavy blankets while the downstairs thermostat claims the house is perfectly warm.
The most common reaction to this physical discomfort is simply walking over to the thermostat and cranking the target temperature up by five or ten degrees. While this might eventually push a little more warm air into the upstairs bedrooms, it creates a cascade of new problems. Your lower level quickly becomes overheated and stuffy, your heating system runs longer than it was designed to, and your monthly energy consumption skyrockets. This brute-force approach treats the symptom without ever addressing the root cause.
Here is the truth about uneven heating that we often share with our customers: in most cases, a freezing second floor is not the result of a failing furnace or a system that is too small. Instead, it is almost always an airflow distribution problem. The warm air is simply not reaching its destination. The ductwork is the delivery system for your home's comfort, and when that system is out of equilibrium, no amount of heating power will solve the issue.
Before the deep winter freeze sets in, our professional diagnostics can map out exactly where your airflow is stalling. By measuring the pressure and volume of air moving through your ductwork, our technicians can correct the imbalances that leave your bedrooms freezing. As part of our comprehensive HVAC services, evaluating your ductwork's distribution is the first step toward achieving uniform comfort across every level of your house.
The Physics Behind Hot and Cold Spots: Understanding the Stack Effect
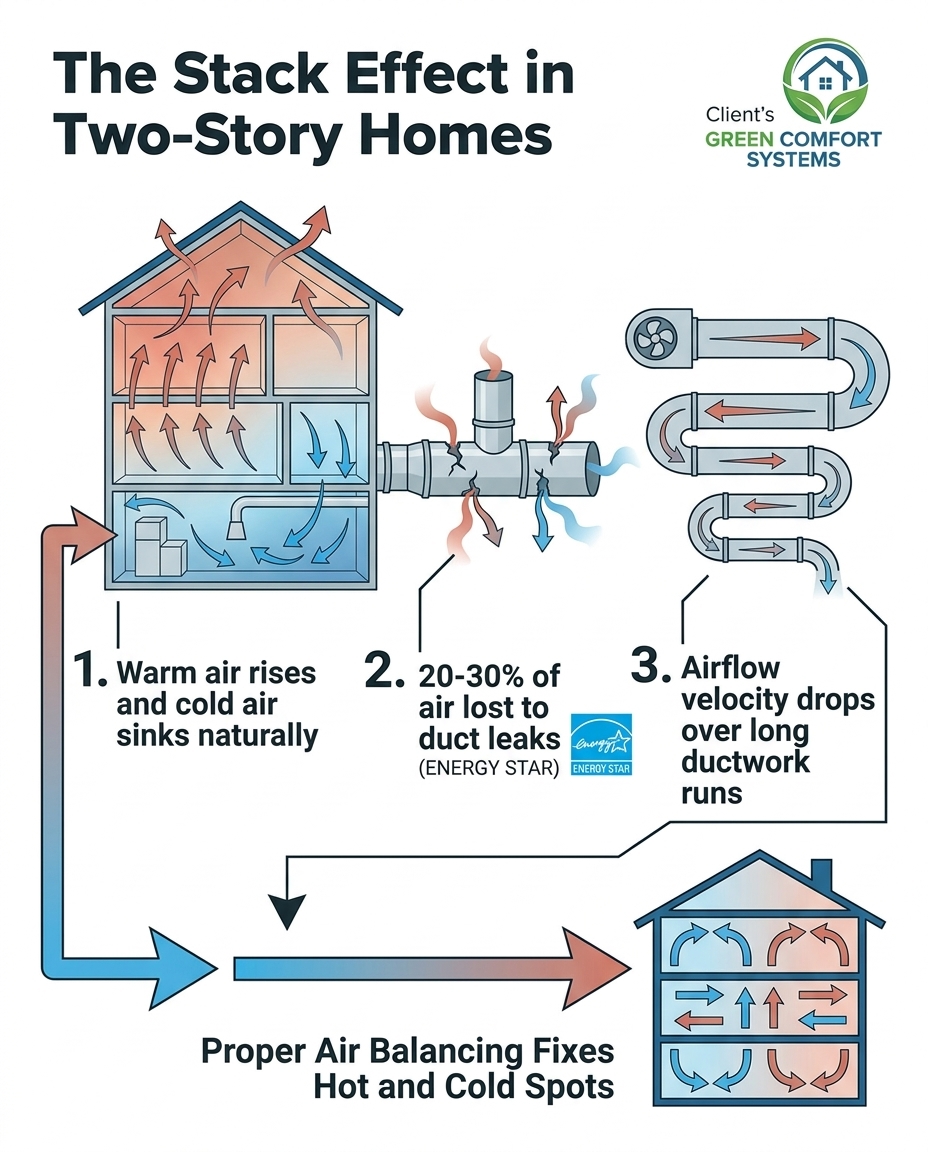
To understand why your two-story home struggles with uneven temperatures, it helps to look at the basic physics of how air moves within an enclosed space. In our experience analyzing local ductwork layouts, the primary force at play is known as the "stack effect." In a multi-level home, warm air naturally wants to rise to the highest point, while denser, cold air sinks to the lowest levels. During the summer, this makes the upstairs sweltering. However, during the winter months, poorly balanced ductwork can actually stall or reverse this natural distribution, trapping cold air upstairs while the forced warm air from your furnace fails to overcome the pressure barriers in your duct system.
One of the biggest hurdles your heating system faces is ductwork distance. The furnace blower motor is typically located in the basement or on the main floor. The further the heated air has to travel through winding ductwork to reach the upstairs bedroom vents, the more velocity it loses along the way. By the time the air reaches the furthest registers, it may be little more than a weak trickle. This loss of velocity means the warm air cannot adequately mix with the cold air sitting in the upstairs rooms.
Many homeowners attempt to solve this pressure imbalance mathematically by closing a few downstairs vents, assuming it will force more air upstairs. Unfortunately, modern HVAC systems do not work this way. Closing vents increases the static pressure inside the ductwork, which forces the blower motor to work harder against a wall of trapped air. This can lead to system overheating, increased wear and tear, and ultimately, a shorter lifespan for your equipment, all without significantly improving the airflow to the second floor.
How Duct Leakage Exacerbates Airflow Issues
Distance and pressure are not the only factors stealing your heat. According to ENERGY STAR data, up to 20-30% of the air moving through a residential duct system is lost to leaks, holes, and poorly connected joints. When you combine the natural loss of velocity over a long duct run with a system that is actively leaking heated air into unconditioned spaces like crawlspaces or wall cavities, the result is a drastic reduction in heating power.
This loss disproportionately affects the rooms located furthest from the blower—which are almost always the upstairs bedrooms in Maryland two-story homes. Taking advantage of the September pre-heating transition to have our Green Comfort Systems team inspect your ductwork ensures these invisible leaks are identified before the system is put under peak winter strain.
• Ductwork Distance — Impact on Two-Story Homes: Air loses velocity as it travels, resulting in weak airflow from upstairs vents. — Professional Solution: Adjusting inline dampers to redirect volume to the furthest runs.
• The Stack Effect — Impact on Two-Story Homes: Natural air density changes create pressure zones that trap cold air upstairs. — Professional Solution: Scientific air balancing to overcome natural pressure barriers.
• Duct Leakage — Impact on Two-Story Homes: Up to 30% of heated air escapes into walls before reaching the bedroom. — Professional Solution: Sealing duct joints and testing static pressure levels.
• Closed Vents — Impact on Two-Story Homes: Increases static pressure, damaging the blower without fixing the cold spots. — Professional Solution: Opening all registers and balancing the system at the main trunk line.
What is HVAC Air Balancing for a Two-Story Home?
HVAC air balancing is a professional diagnostic and adjustment process that ensures every room in a house receives the exact amount of conditioned air required to maintain a uniform temperature. Instead of guessing which vents to open or close, technicians use specialized instruments to measure the cubic feet per minute (CFM) of airflow at every register. They then adjust hidden inline dampers within the ductwork to proportionally distribute the air from the furnace, ensuring that the furthest upstairs bedrooms receive the same heating power as the downstairs living room.
The difference between professional air balancing and DIY trial-and-error is the reliance on scientific measurement. When a homeowner tweaks a vent register in the living room, they are only restricting air at the very end of the line. This creates turbulence and noise, but it rarely pushes the air all the way up to the second floor. Professional balancing happens closer to the source. By adjusting dampers located deep inside the main ductwork trunks, professionals can smoothly redirect the volume of air before it ever reaches the individual room vents.
Every room in your home requires a specific CFM based on its size, layout, and heat loss profile. A large master bedroom with vaulted ceilings and multiple windows requires significantly more airflow than a small interior bathroom. Air balancing ensures that the system delivers exactly what the mathematics of the room demand.
At Green Comfort Systems, our team's approach to whole-home energy efficiency is rooted in this precise, diagnostic methodology. We do not believe in guessing games when it comes to your comfort. By relying on strict airflow measurement and targeted damper adjustments, we solve the root cause of uneven heating. If you are tired of wearing winter coats inside your own house, contact our team for an airflow inspection before the freezing weather arrives.
The Professional Diagnostic Process: Measuring Airflow and Adjusting Dampers
Because modern HVAC systems operate under strict pressure requirements, air balancing is not a DIY project. Attempting to restrict airflow without measuring the static pressure can easily cause a furnace to overheat and shut down on the coldest night of the year. Instead, our professionals follow a strict, step-by-step diagnostic process using specialized tools to ensure the system remains safe and efficient while correcting the temperature imbalances in Maryland two-story homes.
1. Measuring Register Output with a Flow Hood: The process begins by placing a large, specialized instrument called a flow hood over every vent register in the home. This tool captures all the air exiting the vent and provides a precise digital reading of the CFM. This establishes a baseline, revealing exactly how much air the upstairs is currently lacking compared to the downstairs.
2. Testing System Static Pressure: Next, technicians use a digital manometer to measure the static pressure inside the main supply and return ductwork. This is similar to a doctor taking a patient's blood pressure. It tells the technician how hard the blower motor is working and determines how much adjustment the system can safely handle without restricting the airflow too much.
3. Locating and Adjusting Inline Dampers: With the baseline data recorded, the technician locates the manual volume dampers installed in the ductwork. These metal flaps are usually located near the main trunk line in the basement or utility room. By carefully turning the damper handles, the technician can partially restrict the high-velocity air flowing to the downstairs rooms and force that volume up into the longer duct runs feeding the second floor.
4. Re-Testing and Calibrating: After the initial adjustments are made, the technician goes back through the home with the flow hood, re-testing the CFM at every register. This process of adjusting and testing is repeated until the airflow matches the mathematical requirements of each zone.
During this process, our technicians also evaluate the environment surrounding the thermostat. If the thermostat is located in a drafty hallway or directly under a supply vent, it may shut the furnace off long before the upstairs bedrooms reach a comfortable temperature. Understanding how thermostat placement affects your heating bills is a crucial part of the overall diagnostic process, ensuring that the newly balanced airflow is controlled by accurate temperature readings.
Why Maryland's Climate Demands Precise Air Distribution
Airflow balancing is critical everywhere, but our team knows it is uniquely vital in this specific geographical area. Rosedale MD and the surrounding communities are situated in a mixed-humid climate (classified as DOE Zone 4), which means residential HVAC systems are forced to act as heavy-duty workhorses year-round. They must handle intense, heavy summer dehumidification loads in August, and then pivot to manage intense heating loads during freezing January nights.
These extreme seasonal shifts stress your ductwork and airflow dynamics in entirely different ways. In the summer, the heavy, humid air naturally sinks, making the upstairs difficult to cool. In the winter, the dry, heated air struggles to overcome the long ductwork runs to reach those same bedrooms. Because the physical properties of the air change so drastically between seasons, a duct system that is not perfectly balanced will fail to provide comfort during both extremes.
This is exactly why we advise our customers that the September pre-heating transition is the most critical time to act. During this brief window, the extreme summer heat has broken, but the hard winter freezes have not yet arrived. Testing and balancing the heating distribution during this early fall transition period allows technicians to calibrate the dampers for winter airflow before the system is forced to run continuously. Waiting until the first major snowstorm hits means enduring weeks of freezing bedrooms while waiting for emergency service.
Beyond Comfort: The Long-Term Benefits of an Optimized System
While the immediate goal of air balancing is to eliminate the hot and cold spots in your two-story home, the benefits extend far beyond physical comfort. When a heating system is forcing air through poorly balanced ductwork, the blower motor is under constant, uneven strain. Proper air balancing reduces this workload, allowing the motor to push air smoothly through the entire system. This reduction in strain can significantly extend the lifespan of your HVAC equipment, preventing premature motor failure and costly mid-winter breakdowns.
There is also the profound psychological relief of finally having uniform temperatures across all floors. The daily routine of constantly adjusting the thermostat, carrying space heaters up and down the stairs, and arguing over the temperature settings is completely eliminated. You gain the peace of mind that comes with knowing your home will be comfortable no matter which room you are in.
Furthermore, an optimized system operates much more efficiently. When the warm air actually reaches the upstairs bedrooms, the thermostat is satisfied faster, allowing the furnace to cycle off normally. This efficiency improvement helps manage winter heating costs, ensuring you are not paying to overheat the downstairs just to make the upstairs livable. We frequently see how professional intervention quickly resolves these long-standing heating frustrations. For example, our Green Comfort Systems team recently worked with a Rosedale MD homeowner in an older two-story house who reached out during a fall pre-heating tune-up because they needed a reliable way to get heat into their freezing upstairs bedrooms while keeping the main floor comfortable. By relying on our professional diagnostics and targeted damper adjustments, they finally achieved a quiet, perfectly conditioned home across every level.
If you are ready to stop fighting your thermostat and finally enjoy a warm, comfortable upstairs this winter, professional air balancing is the permanent solution. We offer flexible HVAC financing options and can help identify if any generally applicable utility incentive programs apply to your home, ensuring that achieving whole-home comfort is always within reach. Do not spend another winter freezing in your own bedroom—let the experts map, measure, and perfect your home's airflow today.
Frequently Asked Questions
Why is my upstairs colder than downstairs in the winter?
Your upstairs is colder primarily due to airflow distribution issues and ductwork distance. The heated air from your furnace loses velocity as it travels through the long duct runs to reach the second floor, leaving the upstairs vents with weak output while the downstairs receives the bulk of the heat.
What does professional HVAC air balancing include?
Professional air balancing includes using specialized tools like flow hoods and manometers to measure the exact volume and pressure of air in your ductwork. Technicians then adjust hidden inline dampers to precisely redirect the airflow, ensuring every room receives the correct amount of heat.
Do closing vents help balance home temperature?
No, closing vent registers does not effectively balance your home's temperature. Doing so only increases the static pressure inside the ductwork, which forces your blower motor to work harder, wastes energy, and can potentially damage your HVAC equipment over time.
How does ductwork distance affect upstairs heating?
The further conditioned air has to travel from the blower motor to the vent, the more speed and pressure it loses along the way. By the time the air reaches the furthest upstairs bedrooms, it often lacks the force necessary to properly mix with and warm the cold air in the room.
Can air balancing lower my winter energy bills in Maryland?
Yes, proper air balancing can help lower winter energy consumption by allowing your system to heat the entire home evenly. When the upstairs reaches the desired temperature efficiently, you no longer have to crank up the thermostat and overwork the furnace just to keep the bedrooms warm.
Book Expert Service Or Contact Us
Other Blogs


Get Financing Today
Get the comfort you deserve, without the financial stress.

Latest Blogs

How Proper Air Balancing Fixes Hot and Cold Spots in Two-Story Maryland Homes

Pay-Per-Visit Maintenance vs. Joining the Green Guardian Club: A Cost Breakdown

Why Your Rosedale Home's Addition Is Always Colder Than the Rest of the House
